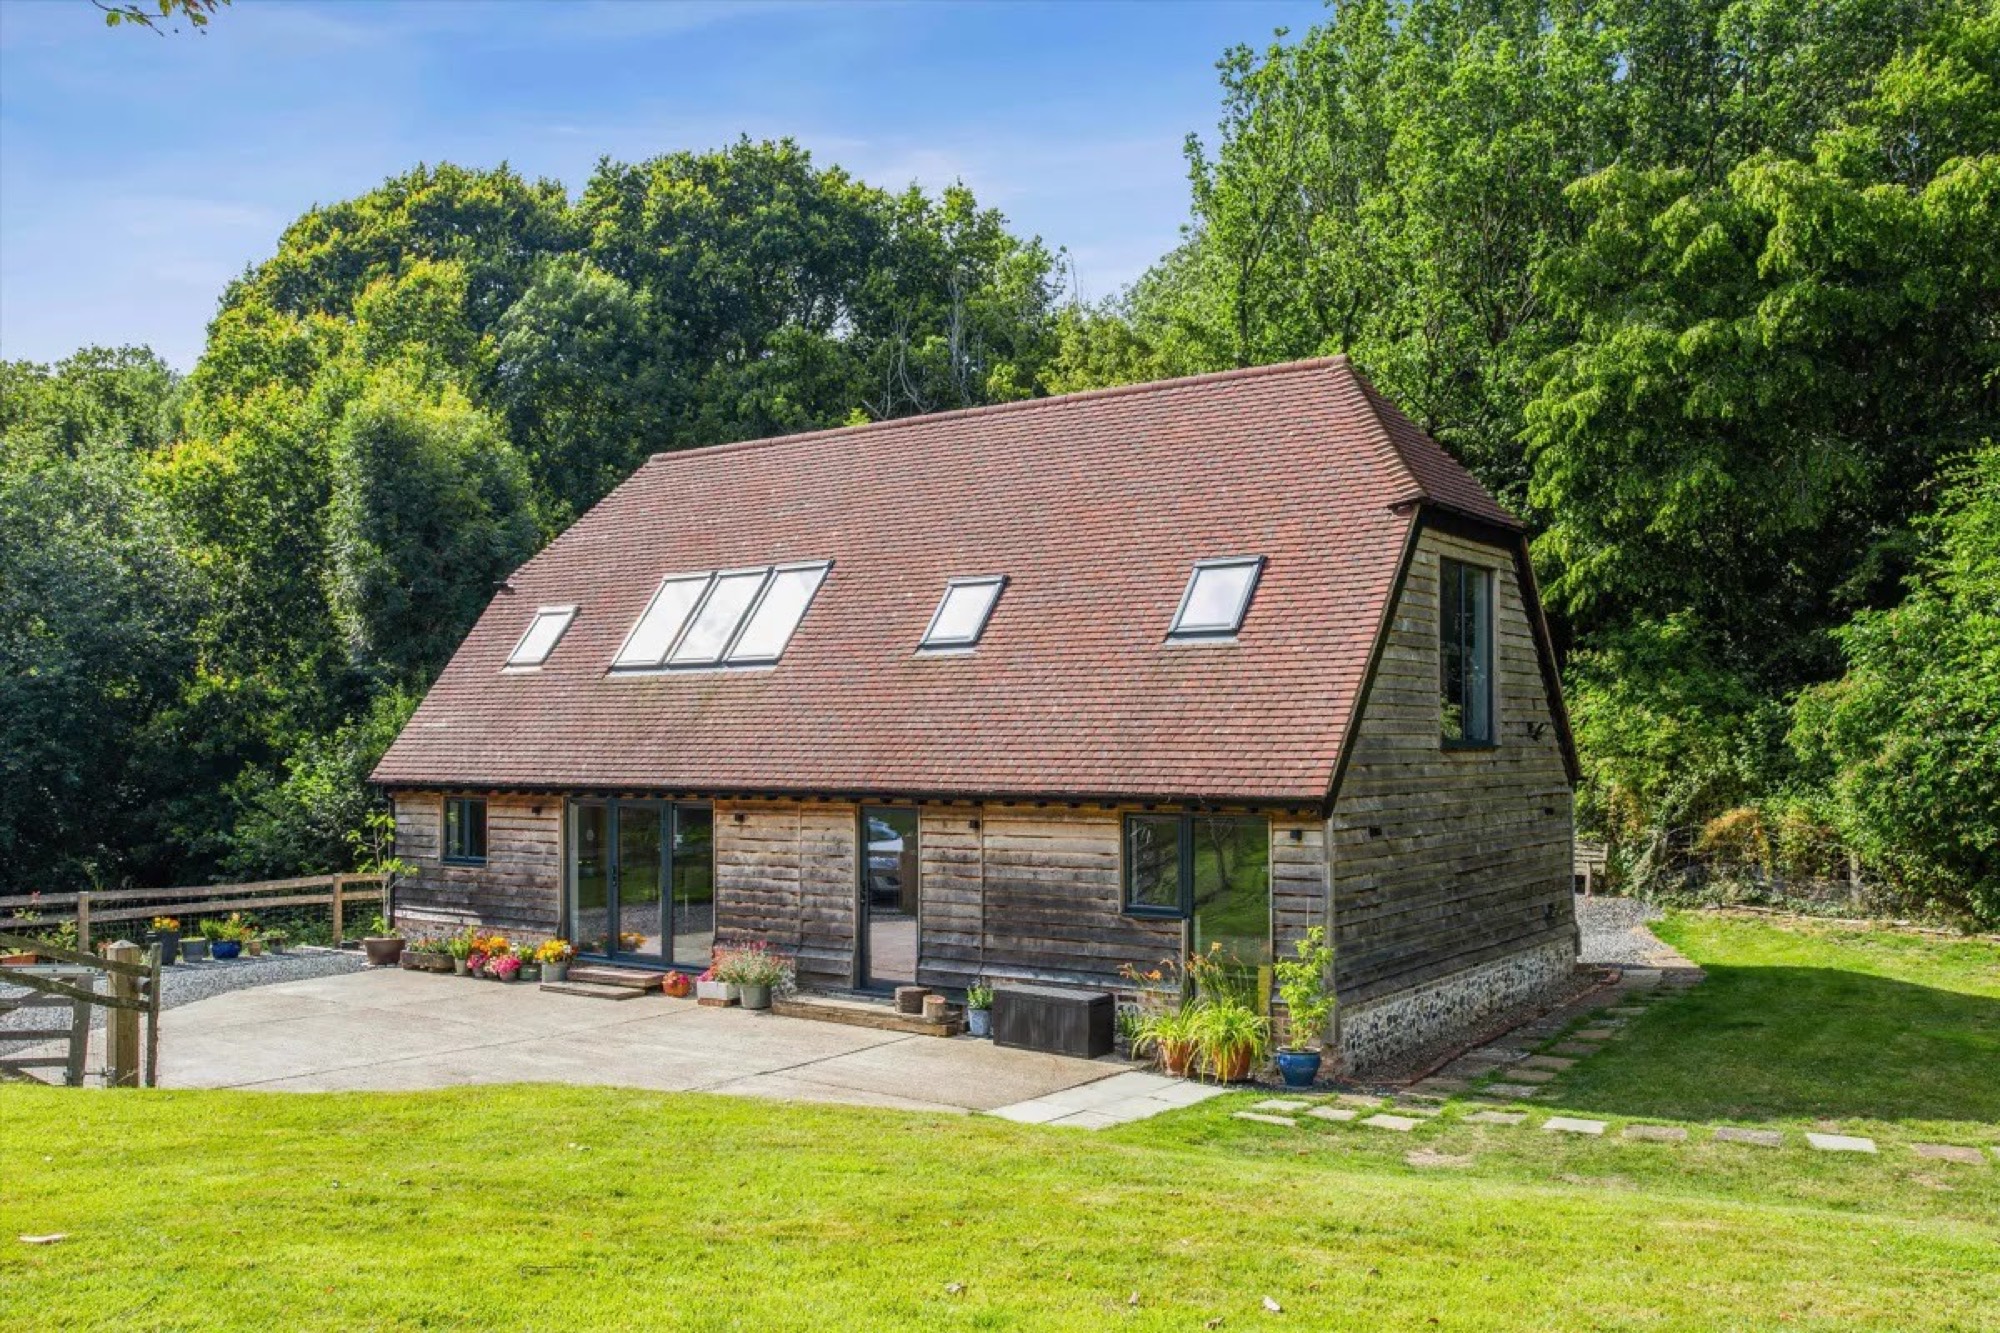
Bunker Developments · Completed & sold 2020
Bunker Developments · Completed & sold 2020
The job
A redundant farm building with a good frame and nothing else going for it.
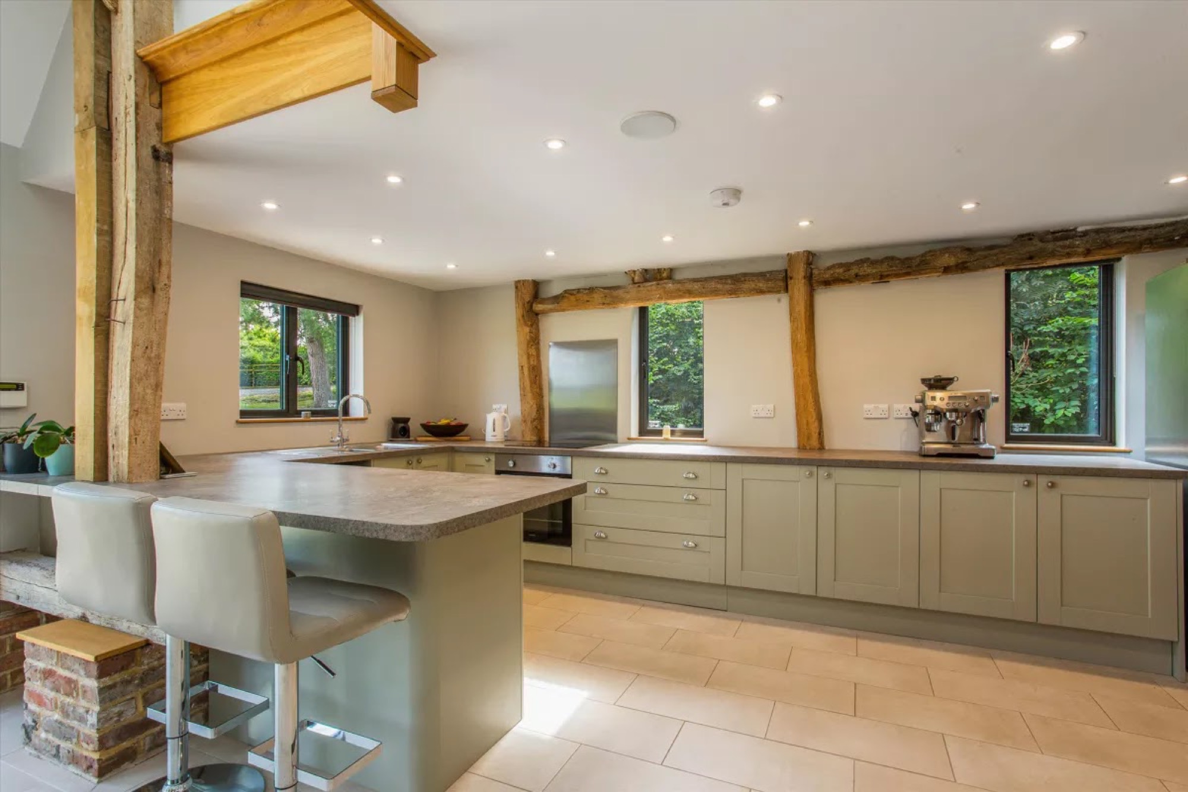
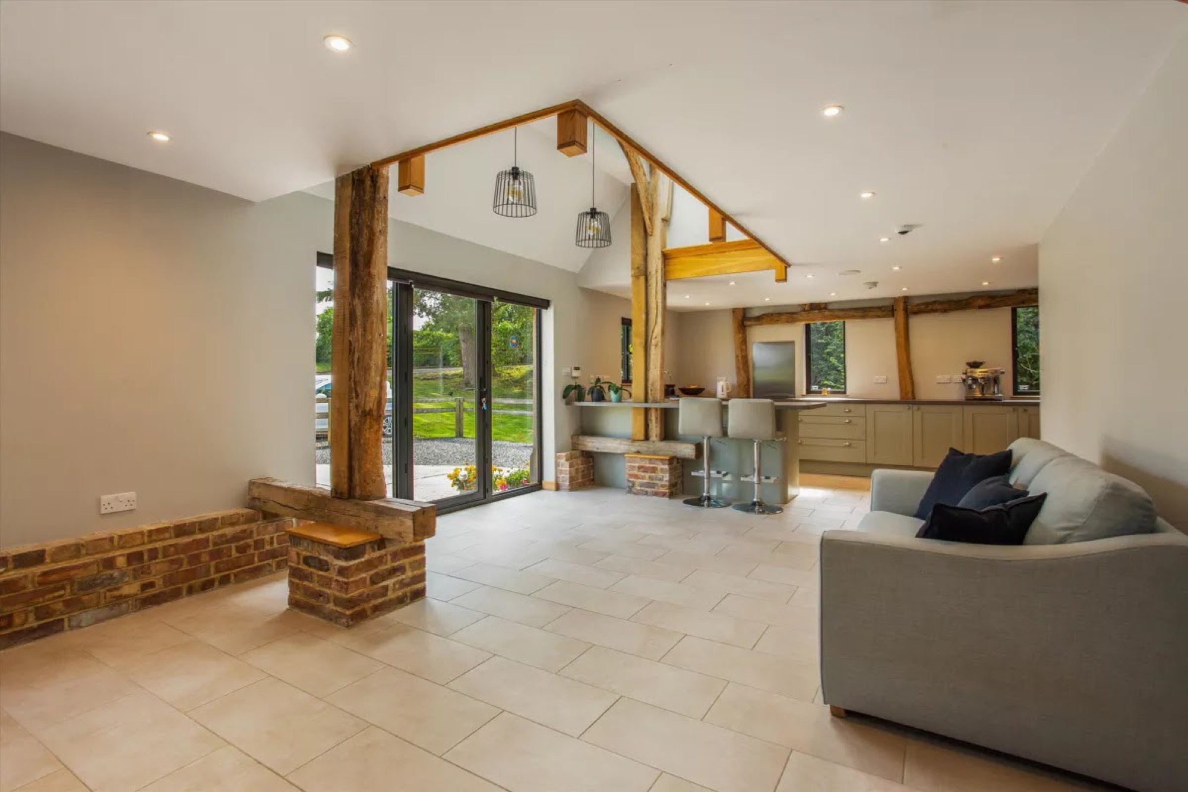
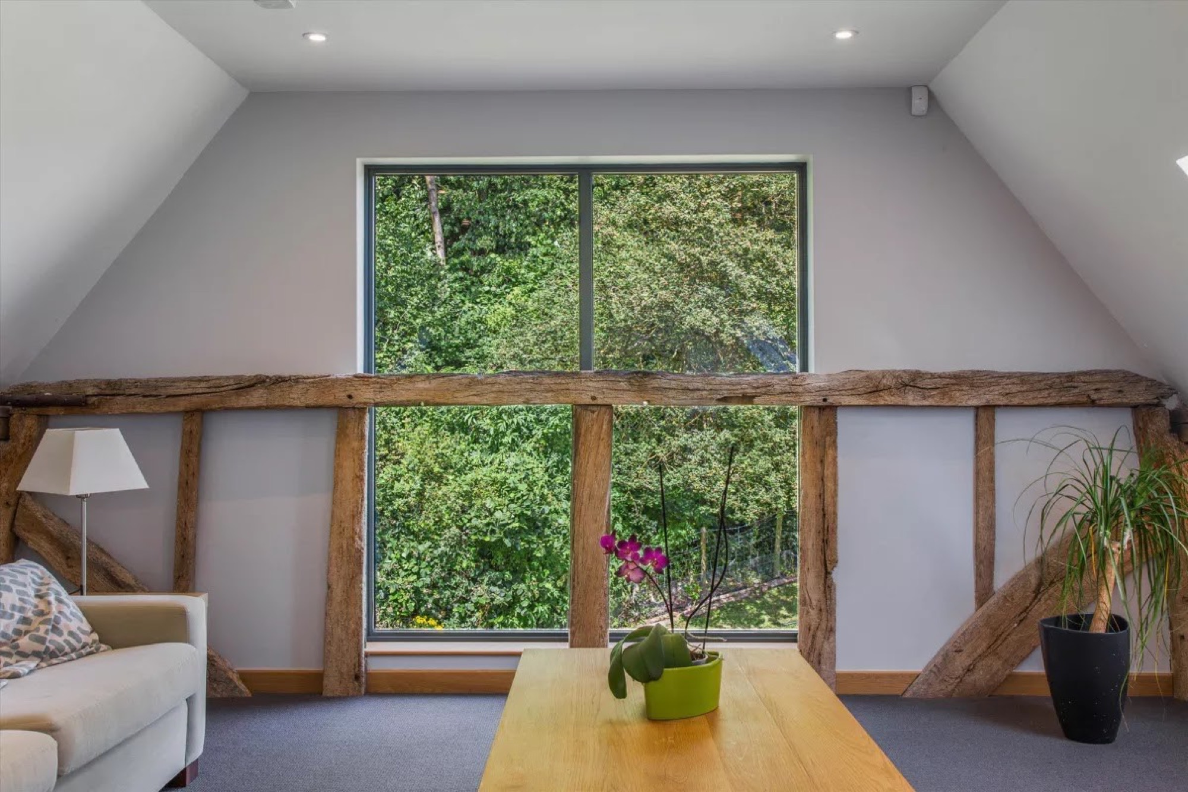
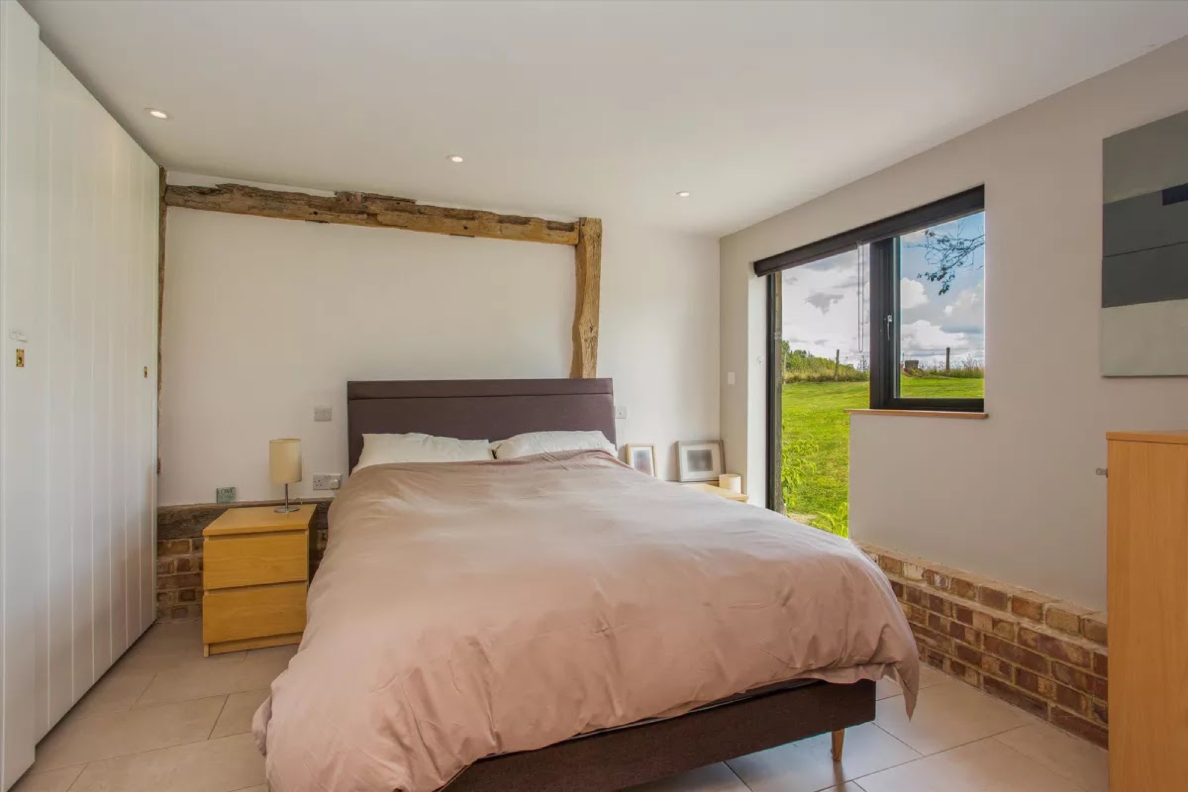
Conversions like this go wrong in one of two directions: everything original gets stripped out and it becomes a shed with windows, or the character is preserved so faithfully that the house is cold, dark and impossible to run. The work here was keeping the timber frame honest and exposed while rebuilding everything behind it to a standard the original never had.
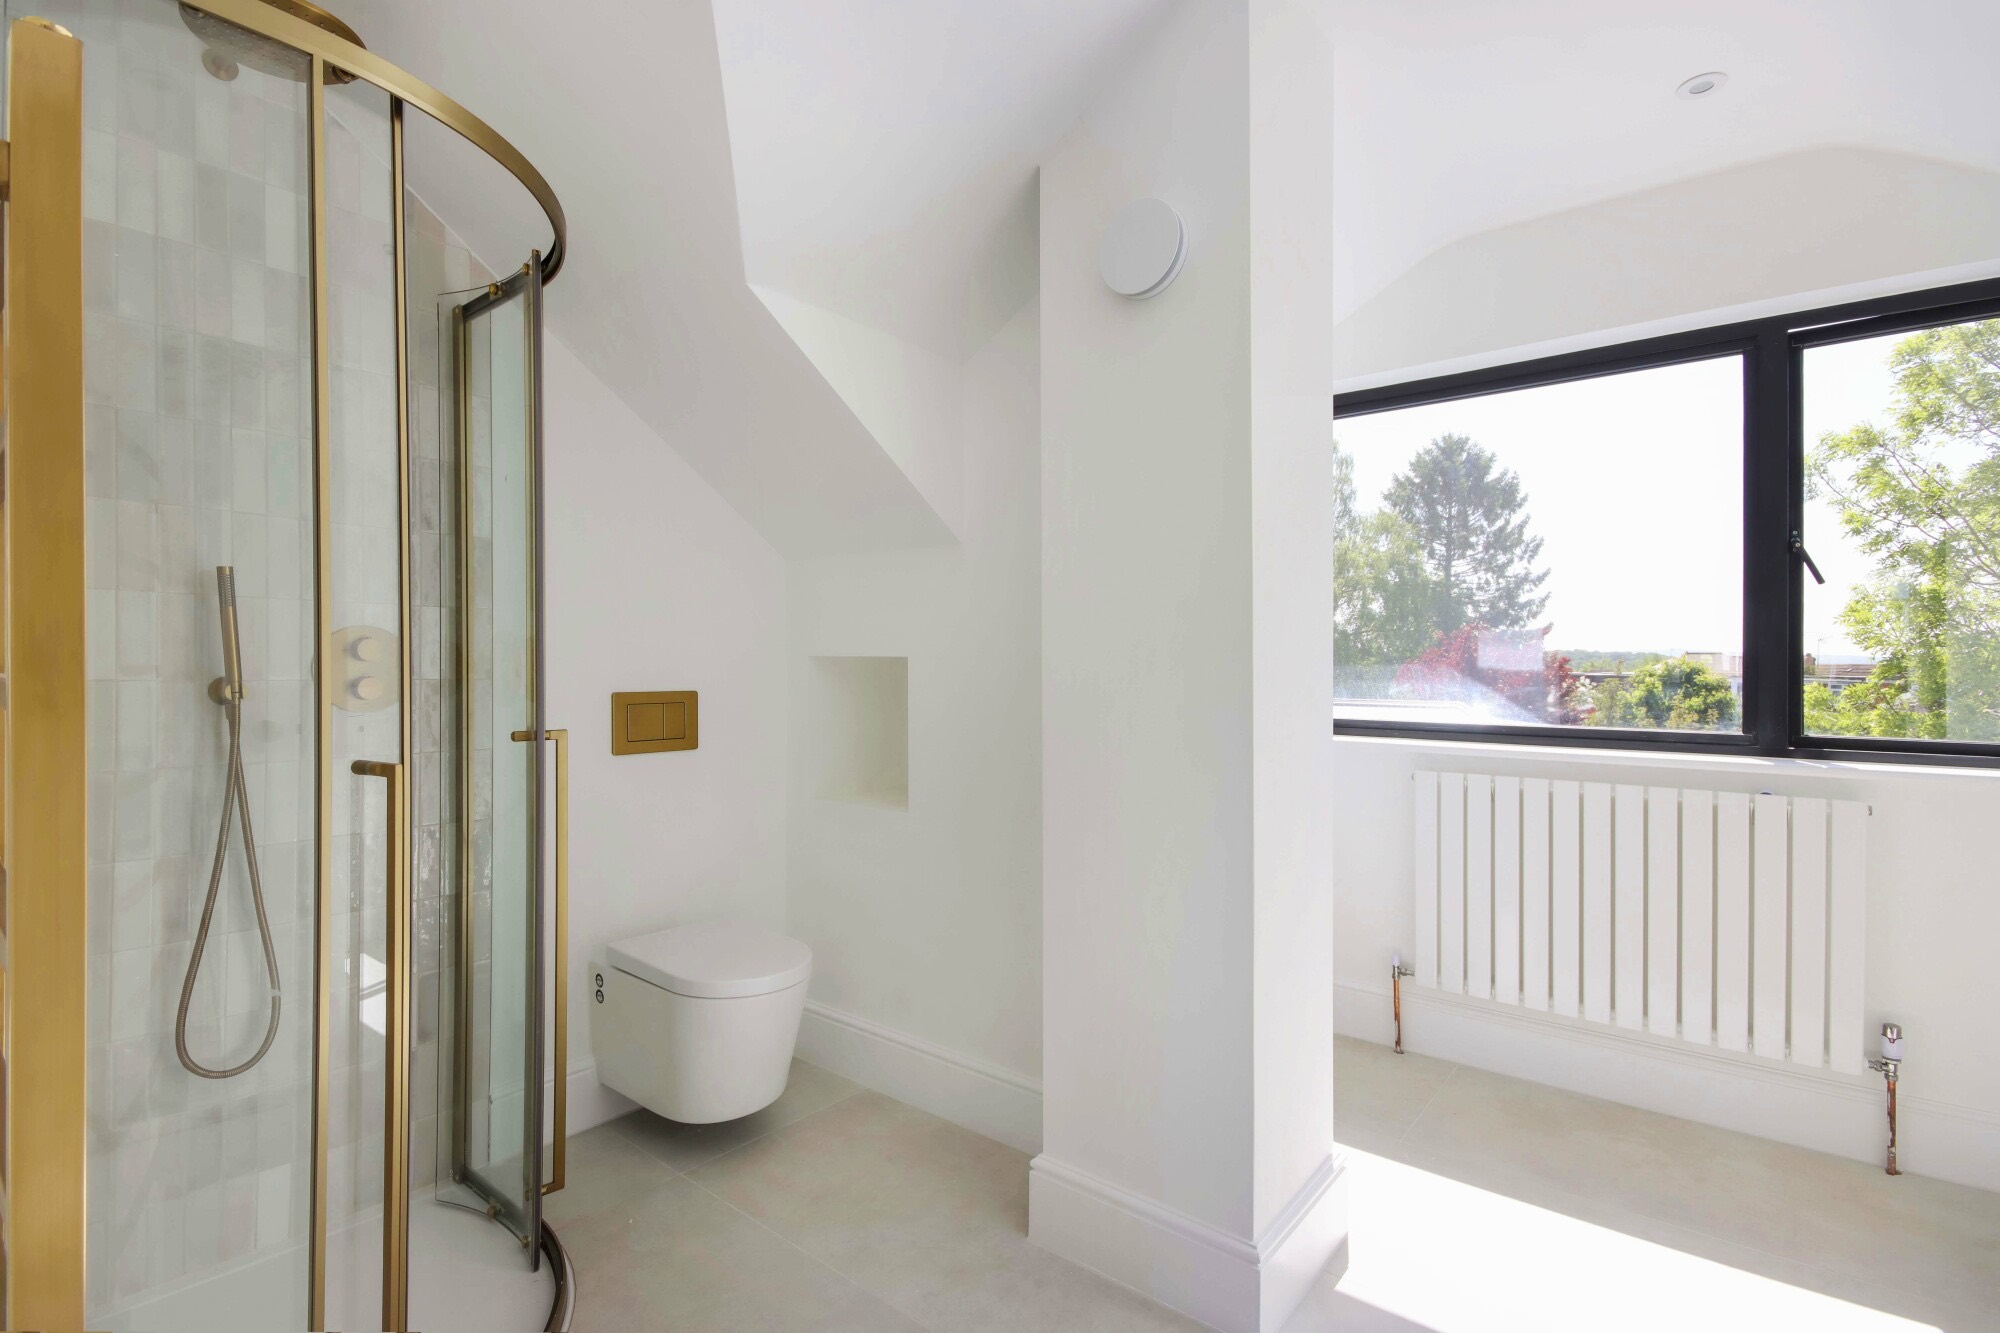
Insulation, airtightness and services were designed in from the start rather than fought in afterwards. Contemporary glazing was set into the existing openings so the elevation still reads as agricultural. Inside, the frame does the work visually and the finishes stay quiet — which is why the rooms feel like a barn rather than a pastiche of one.
Note
The Barn predates the business in its current form. We include it because the approach has not changed: buy the thing nobody else can see the value in, and be disciplined enough about cost to prove the value was real.